Seawalls
New construction and replacement in concrete or vinyl sheet pile, engineered to the site rather than to a catalogue. Cap, tiebacks, filter fabric and drainage detailed as one system, because that is how they fail.
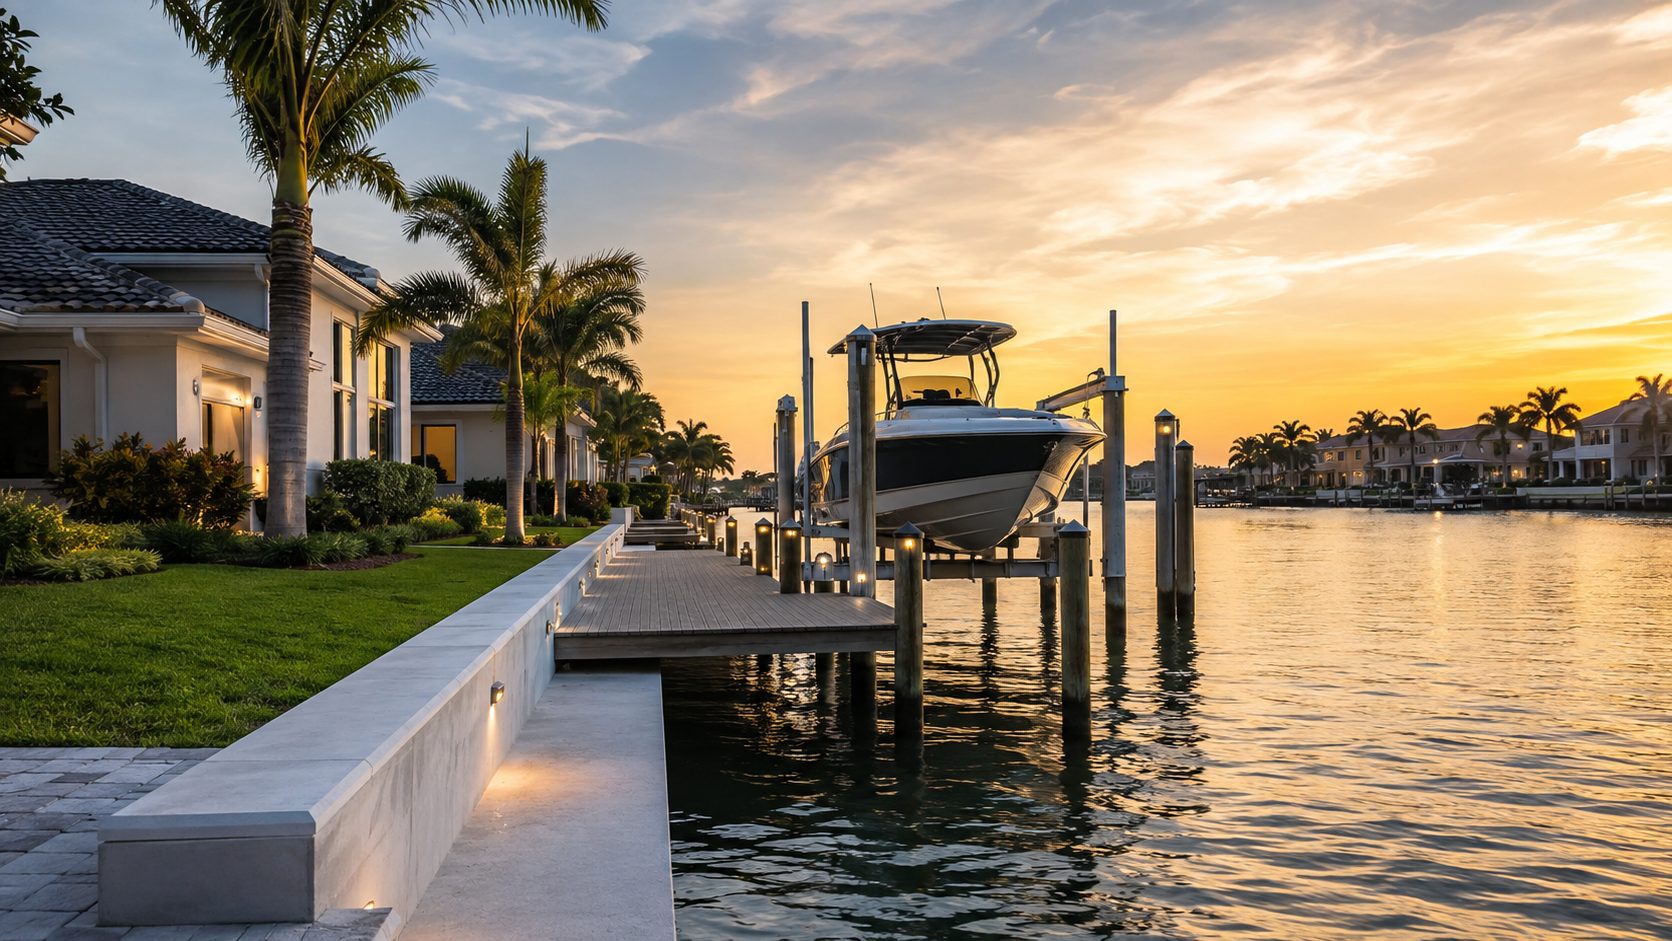
Marine contractor / Sarasota, Manatee, Charlotte
A seawall is not a wall. It is a retaining system, and it fails from the backfill outward while the cap still looks perfect. We build the whole system, with sealed drawings, and we close the permit out.
Anatomy
Scroll and it assembles. Everything to the left of the panel is what you are actually paying for, and it is the reason two quotes for the same linear footage can be a long way apart.
Survey, soundings and a look at what is already failing. Most replacements are ordered because the cap cracked, but the cap cracked because the backfill went out through the panel joints years earlier.
Vinyl or concrete panels driven to an embedment depth set by the soils report, not by what the neighbour's wall did. The part nobody ever sees is the part carrying the load.
Rods run back to a deadman anchor set well behind the active soil wedge. A wall without adequate tiebacks leans slowly and then all at once.
Filter fabric, clean granular backfill and weep holes. Water gets out, soil stays in. Reverse those two and you have a wall on a timer.
Cap poured with continuous rebar over the panel heads, then rip rap at the toe to kill the scour that undermines everything above it.
What we build
New construction and replacement in concrete or vinyl sheet pile, engineered to the site rather than to a catalogue. Cap, tiebacks, filter fabric and drainage detailed as one system, because that is how they fail.
Fixed, floating and cantilever. Composite, ipe or pressure-treated framing on driven or jetted pilings, laid out around how the boat actually comes in.
Four-post, elevator and cradle lifts sized to displacement rather than length, with the electrical run and bonded properly.
Toe protection, revetment and living shoreline work where armouring is the wrong answer or the permit will not allow it.
Cap repairs, panel replacement, scour remediation and the post-storm assessments insurers will actually accept.
Permitted maintenance dredging, pile removal, channel markers and commercial work for marinas and associations.
Permitting
Owners are usually surprised by this. The build is the short part. What follows is the sequence we run on every job, in order, with nothing skipped to make a schedule look better than it is.
We measure the water, not the plat. Bathymetry, existing structures, and the neighbours' walls, which set your tie-in elevations.
Sealed drawings from a Florida PE. County plan review will ask for them and a permit runner cannot conjure them later.
County or municipal building department, plus state environmental review, plus the federal authorisation where the work touches navigable water.
Riparian rights are real and adjacent owners get notice. Handled early it is paperwork. Handled late it is a stop-work order.
Barge or land based depending on access. Neighbours get told what is happening and when, which costs nothing and prevents most complaints.
Signed off, closed out, and the documents handed over. An open permit is a title problem waiting for you at closing.
We do not publish turnaround times for agency review, because the queue is not ours to promise. What we control is submitting a complete package the first time.
Projects
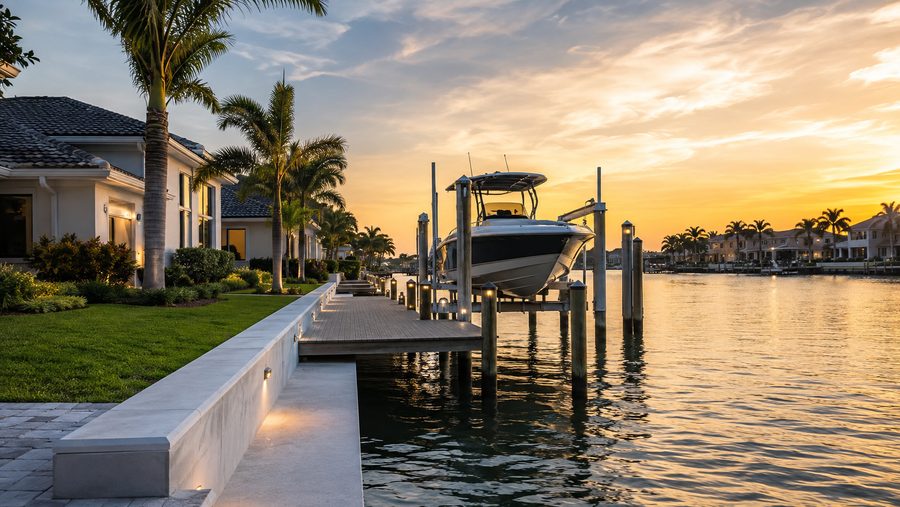 Cap, dock and liftPrivate residence, Gulf-access canal
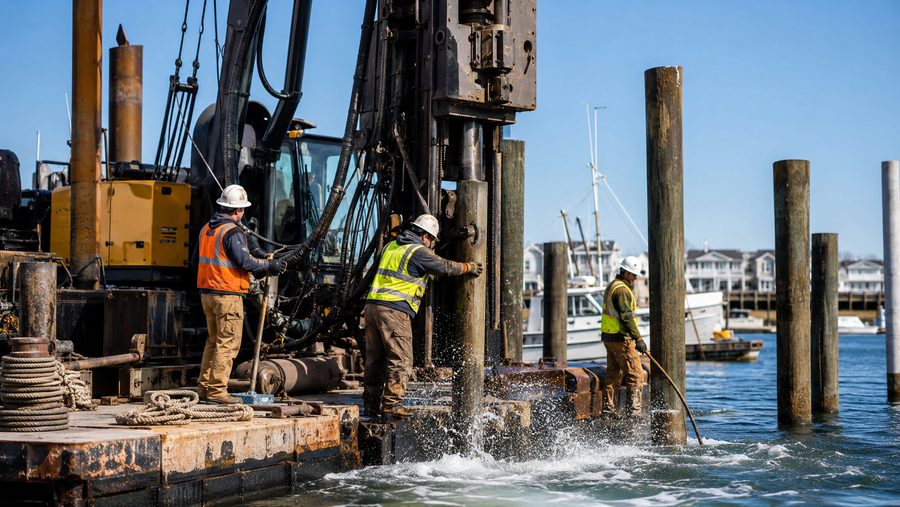 Sheet pile driven from the waterBarge access, tight canal
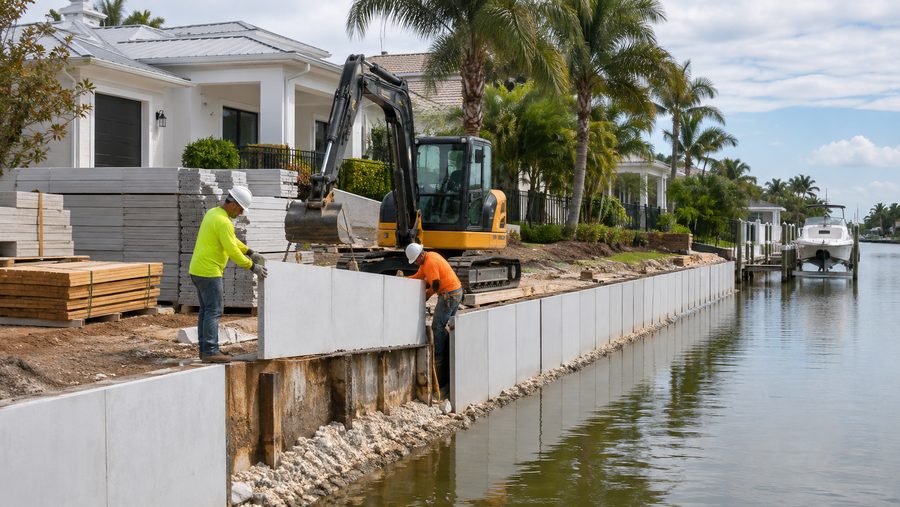 Cap tie-in and hardscapeReplacement wall, existing pool deck
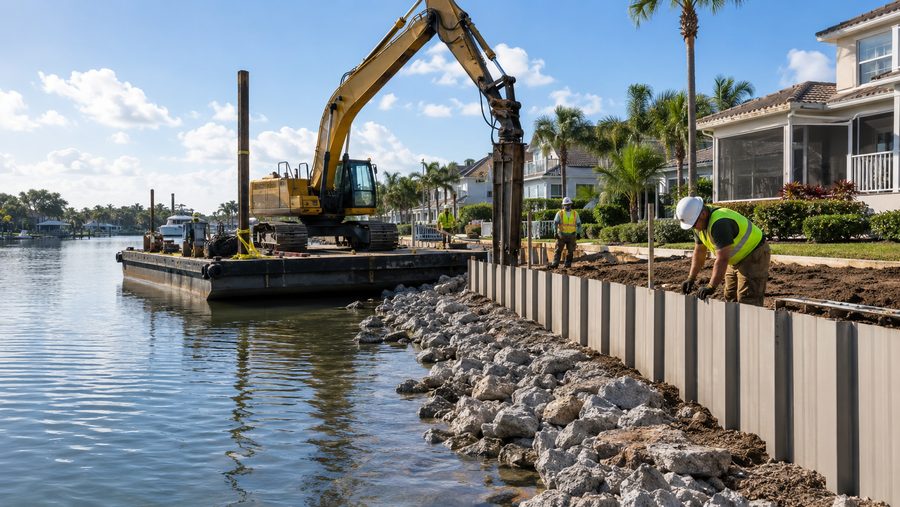 Barge-based replacementNo land access to the wall
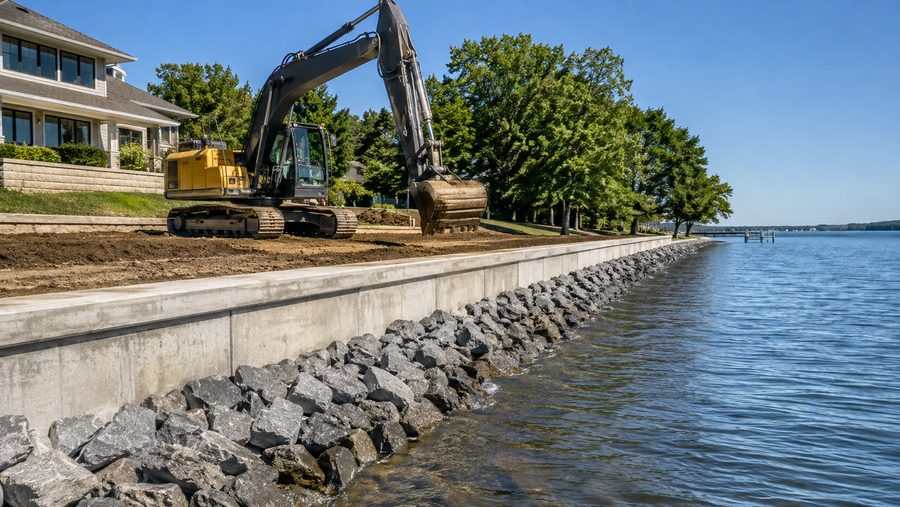 Rip rap toe protectionOpen bay exposure, scour remediation
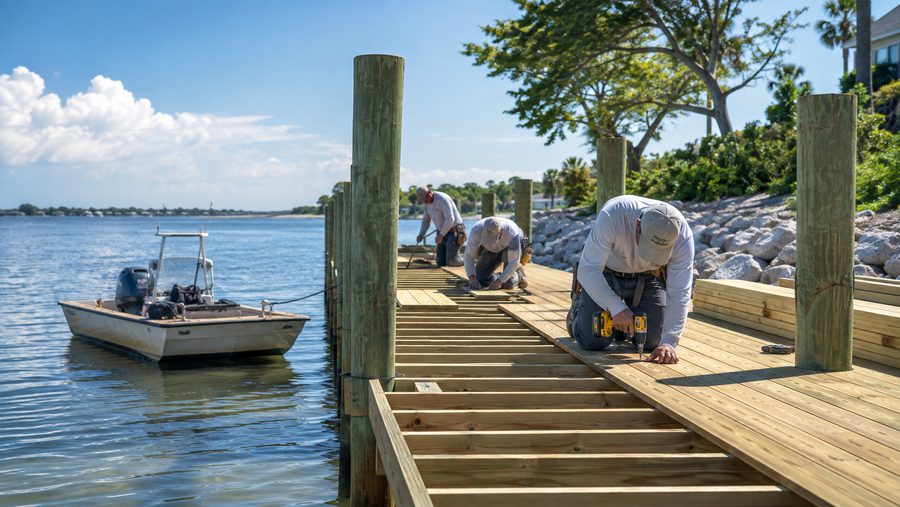 Dock framingFixed dock on driven pilings
Estimating
Between the aerial, the parcel and one good photograph we can usually tell you whether you are looking at a repair or a replacement before anybody drives out.